Work
The Linear Threshold
- Location
- Chikkamagaluru, Karnataka
- Area
- 5000 sft
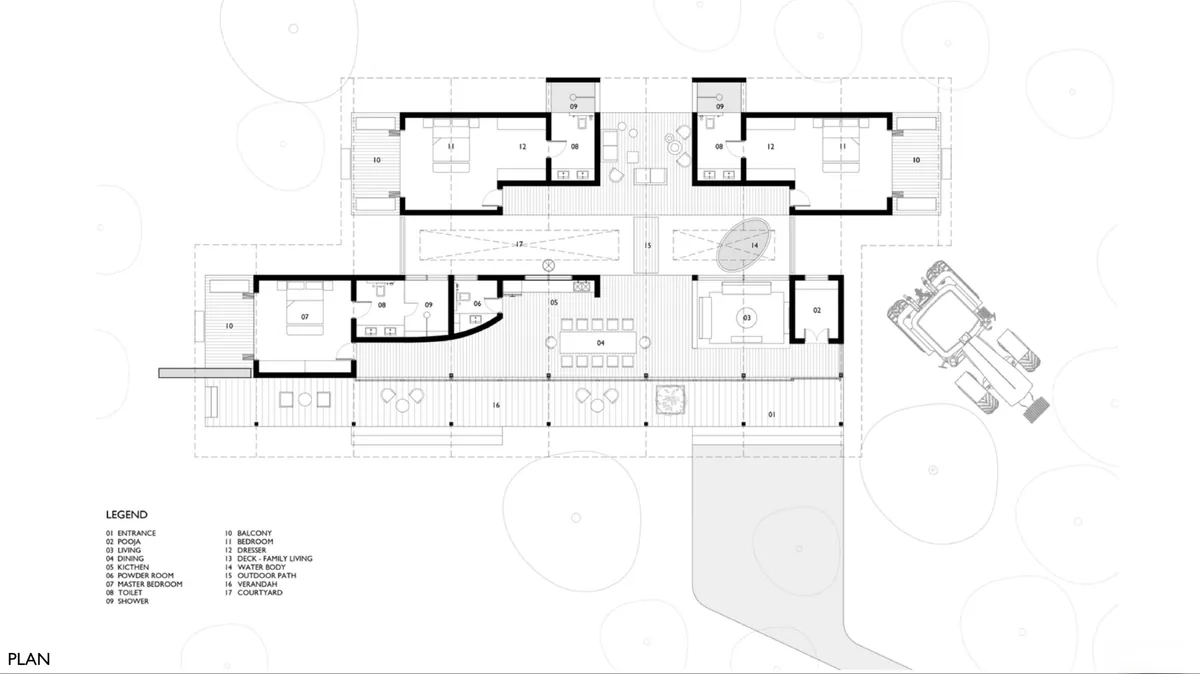
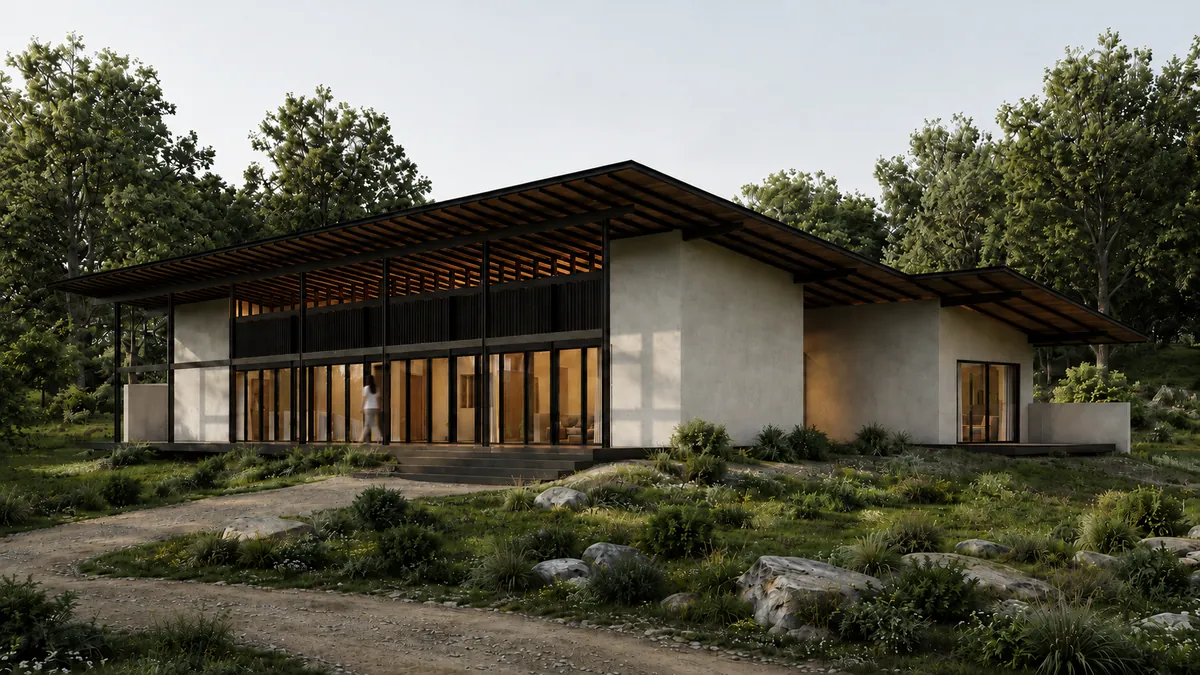
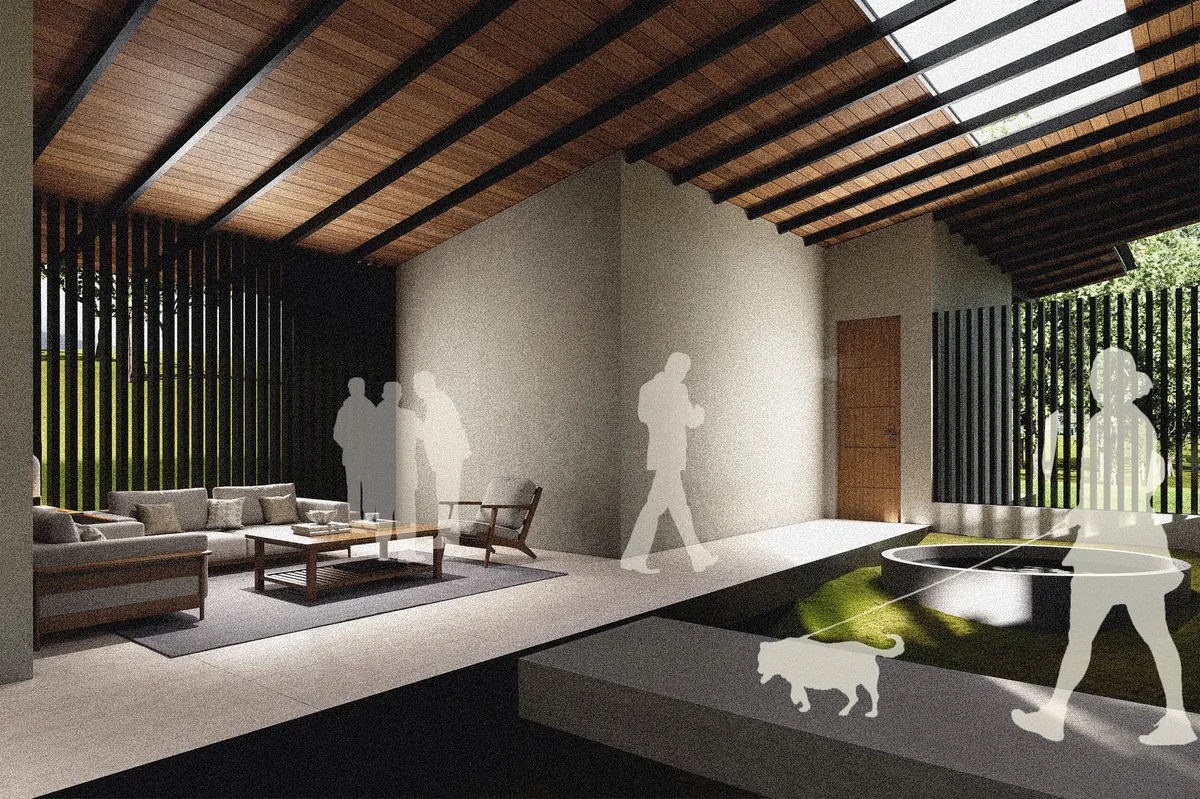
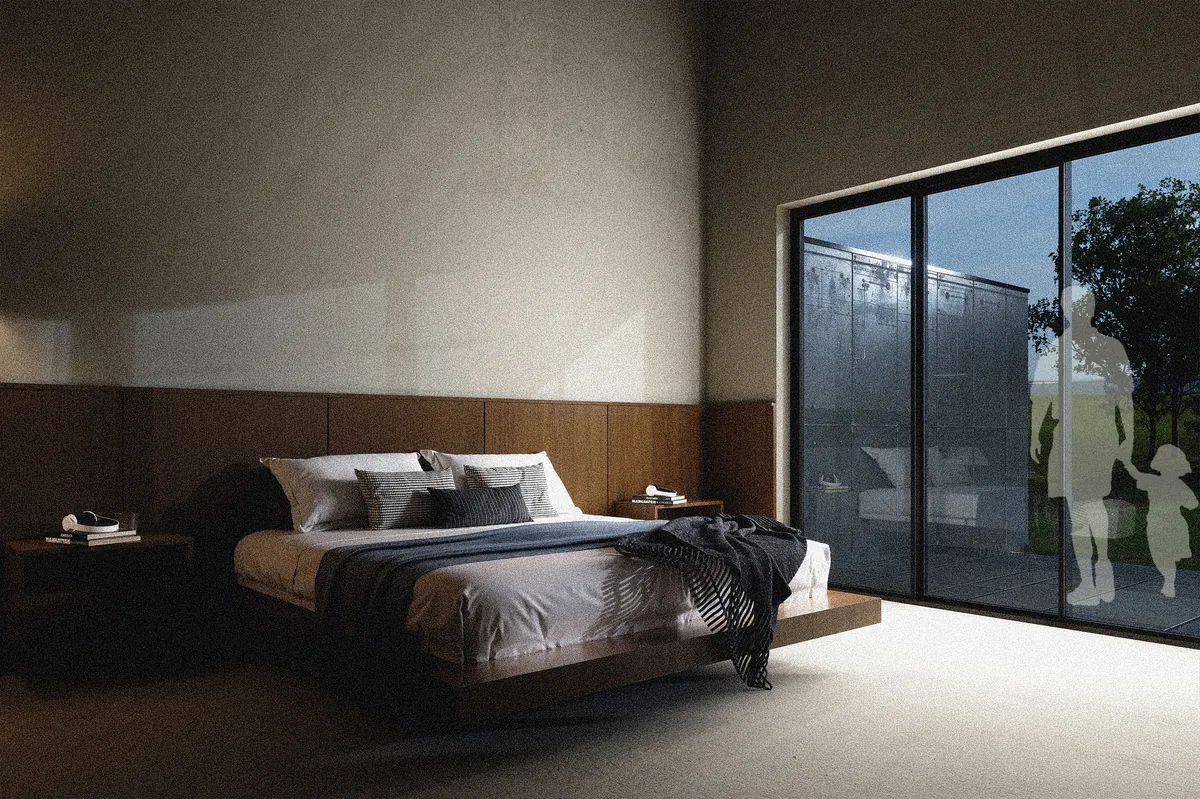
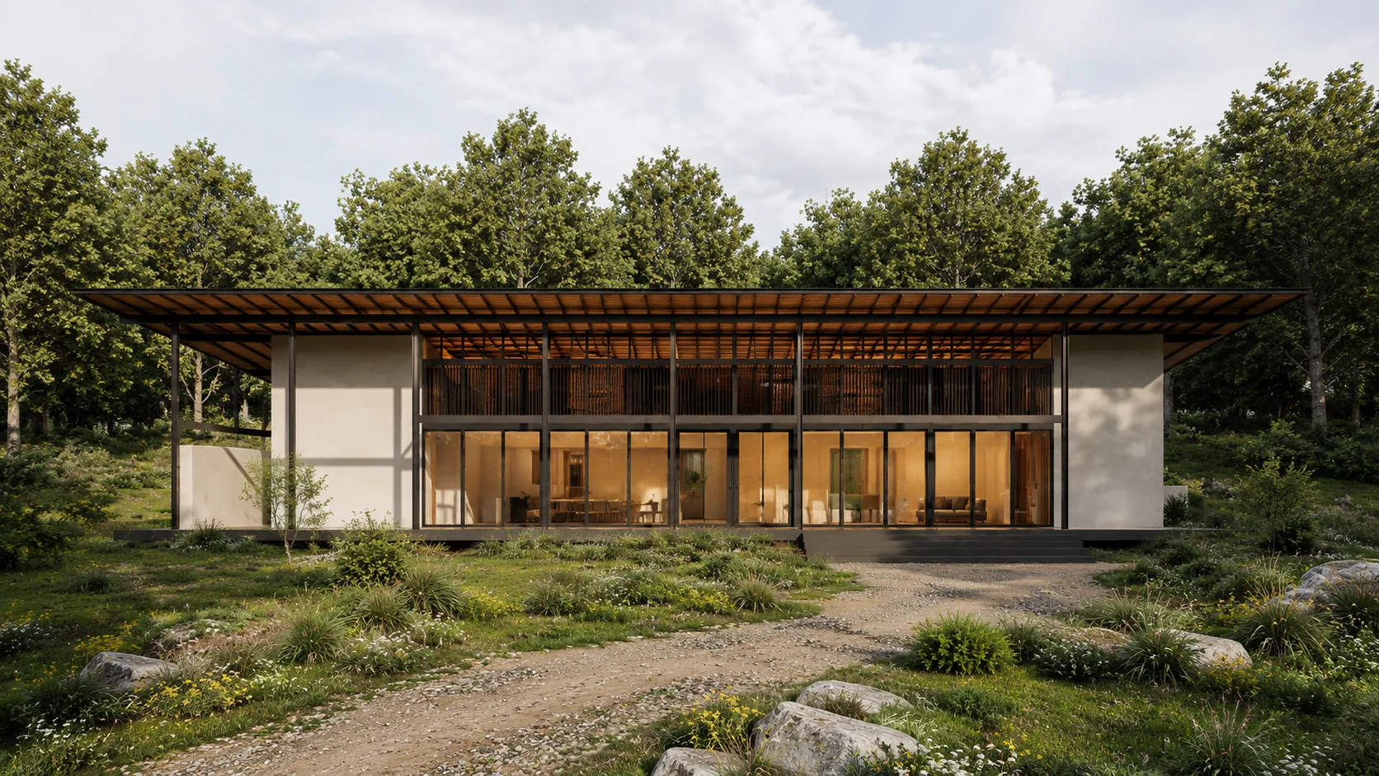
Positioned at the confluence of two riparian edges, The Linear Threshold is conceived as a light-touch architectural intervention within a dense mango orchard. The design weaves built form through the existing tree grid, allowing the mature canopy, dual waterfront, and natural wind movement to define orientation, ventilation, and spatial experience.
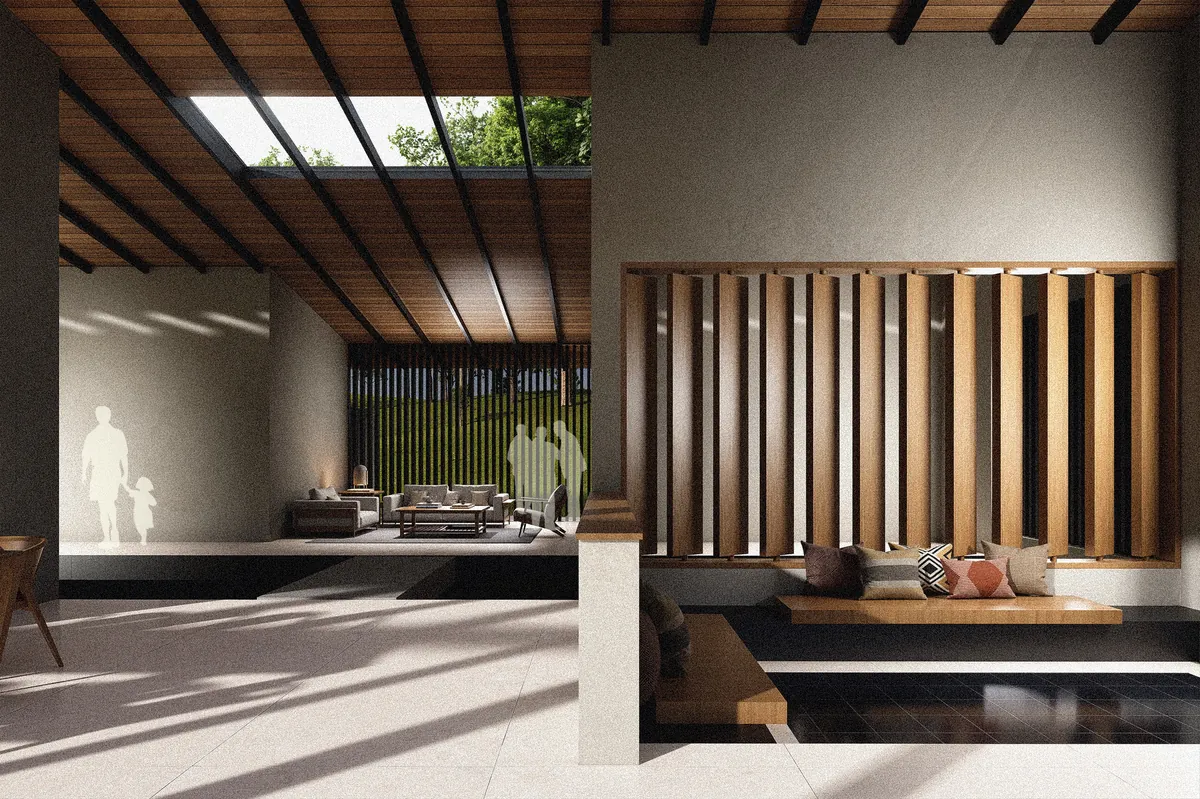
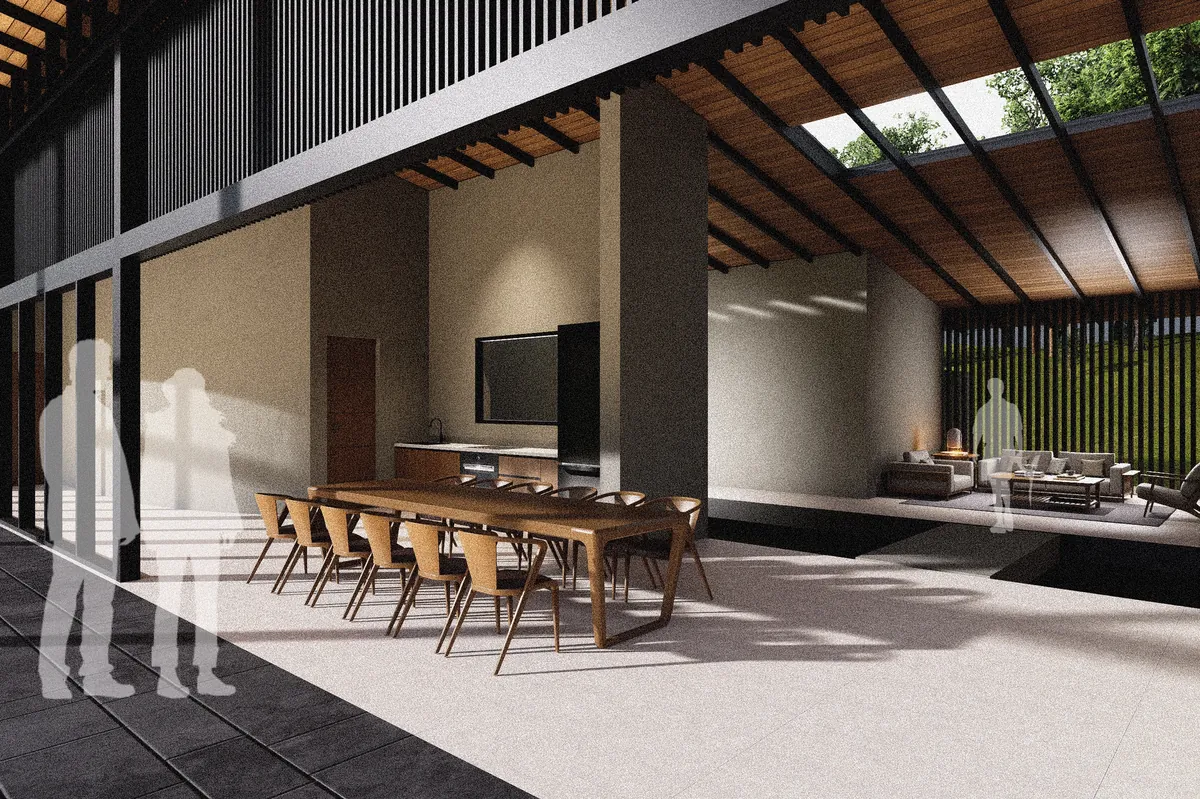
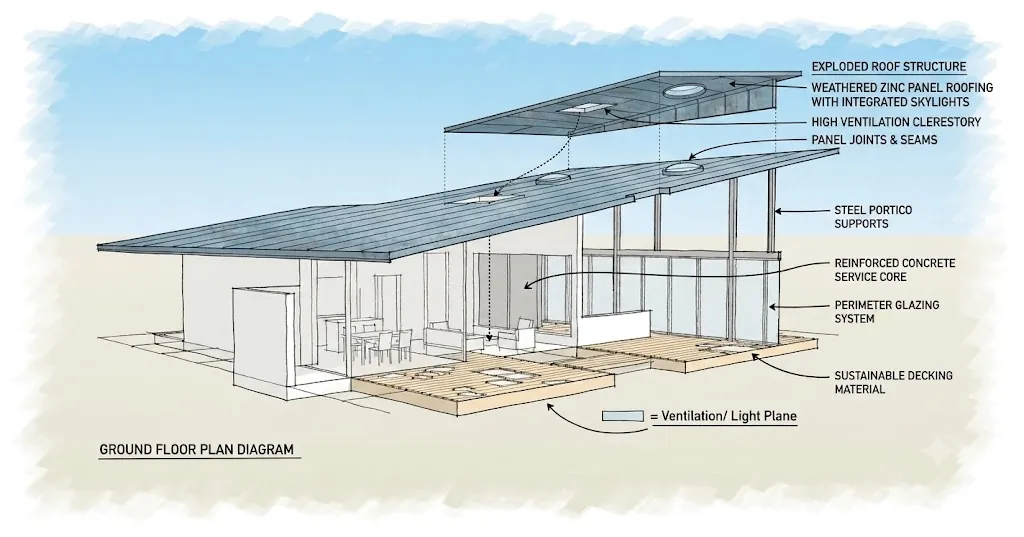
Anchored by an open pavilion typology and a suspended plinth, the residence maintains visual porosity across its transverse axis, framing uninterrupted views of greenery and water. At its core, a linear courtyard acts as a climatic lung—bringing daylight deep into the plan, supporting passive stack ventilation, and blurring the threshold between built space, orchard, and water.
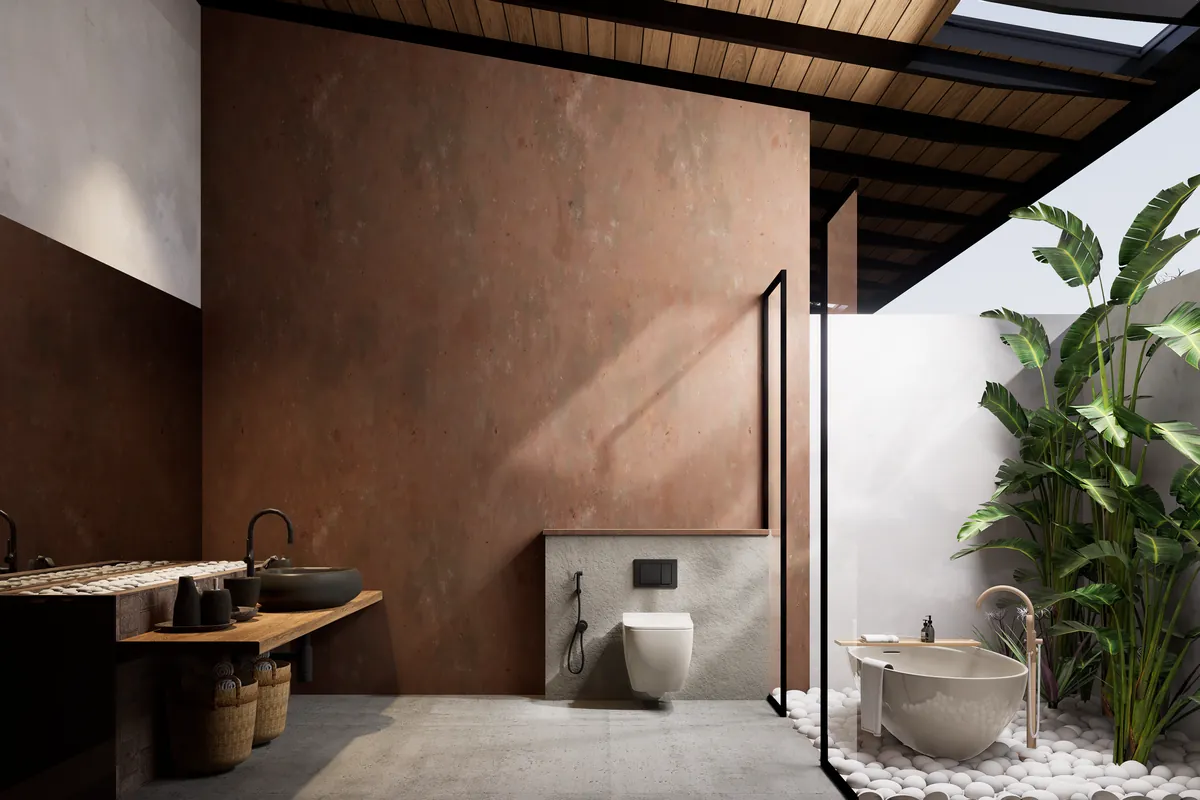
The project responds sensitively to its landscape through minimal structural presence, passive cooling strategies, and softened indoor-outdoor transitions, creating a refined residence deeply connected to its natural setting.